Pages

Showing posts with label shiplap. Show all posts

LEE INDUSTRIES


My trip to Boulder was short and sweet!  I really love that little city and would move there but dang housing is so expensive!  


This little number was a million dollars and trust me...... it needs at lot of work. 

I have lot's of ideas for this small bi-level or as I like to call them....the dreaded split foyer.   This house style was very popular in the early 70's with a small entrance where you go up to the kitchen, living room and bedrooms and down to laundry room and family room.  

In this house the master bath and bedroom is tiny....tiny....tiny!  Short of lining the bathroom with diamonds....I am scratching my head to figure out what to do!


As you can see when you step out of the shower you are smack dab on the toilet.....

Needless to say I've got some research to do :)


It's no secret that I am a fan of American made furniture company Lee Industries.  I wanted to share this sectional style with you because I am so in love with it!

My friend bought a new house about a year ago....every room was painted a different color....

Here is what it looked like when she bought it.....


Just painting it white [ BM White Dove] made a huge difference!  But her furniture never looked right in the space [the couch was slightly too big] so it was time to update this room a little more!

Here was the furniture in her old house....fit so much better......
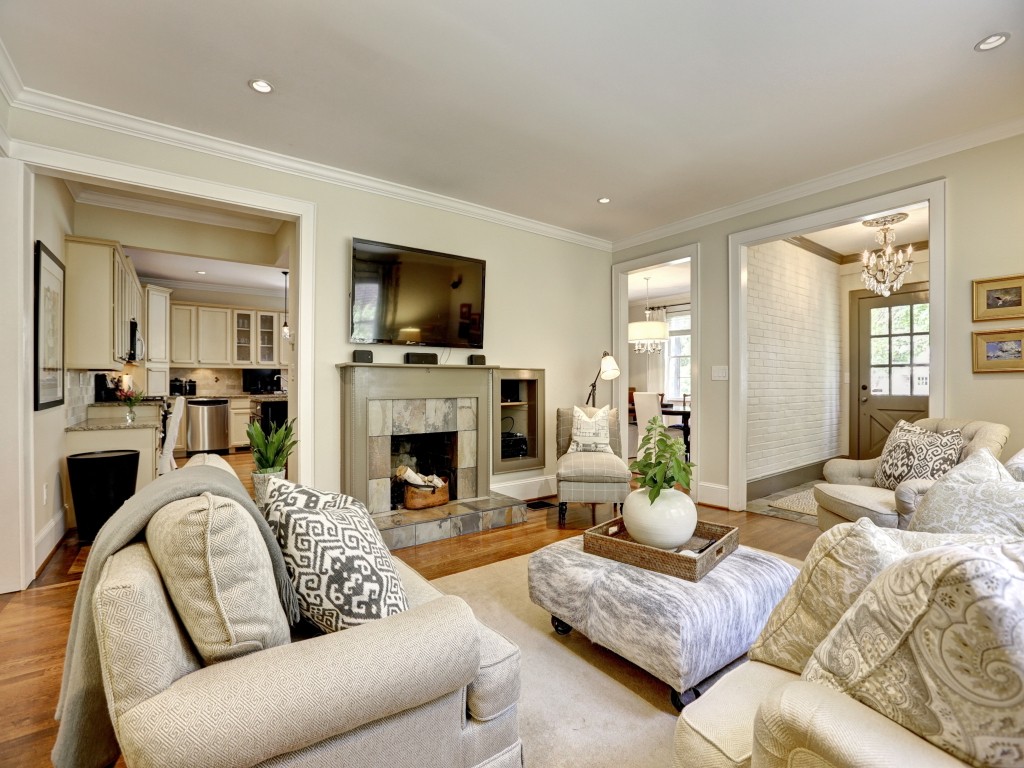


So we got to work.....


That shelf space where the "technology" lives is getting a paneled door to blend in..... 



You can see we added some shiplap, sconces, and painted the windows dark!  


This is my favorite sectional style from Lee.
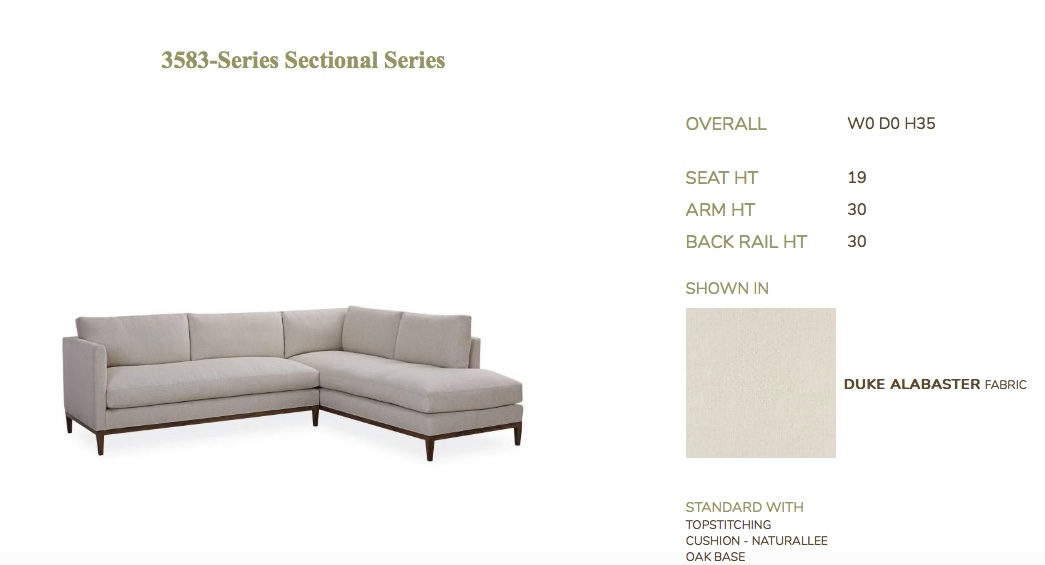

We opted not to do the chaise..... but 2 sofa's and I also used a Crypton Fabric because she has a rotten little dog Tipper [who just happens to be Cami's BFF!]

  
The fabric we used was Duke Pumice


Since we did not have a place for lighting...especially when it backs up to a wall....the Circa Lighting sconces were the best alternative.


Also note the top stitching....another reason to love this modern feature.


We picked up that boat painting at a flea market and I love how simple it is.....


One of my favorite aspects of this sofa style is the low profile arm.  It means so much more seating space is available!

I will be sure to share with you when it's finished  and loaded with pillows and accessories!

And that's it....except for this.  I've mentioned before that when I walk Cami I listen to Podcast and Ted talks.....just finished this one and I highly recommend it!  Thanks Maria.


I listened to it twice.


Yeah.....it's that good.

Shaybelieving


BEFORE AND AFTER


News flash....we are finally having fall weather in Atlanta.  Whew I was worried for a while.  

Before we get right into it I am so excited to share this news with you.  My nephew [Taylor] and his wife are having a baby.  If you have been reading my blog for a while.....you might remember he lived with me for 3 years while he went to Georgia Tech and when he moved out it was a very dark day.

I don't know how you Mom's do it....let your kids go...... cause it sure didn't sit well with me.

Anyway I also decorated his apartment here in Atlanta....


And then he moved back to Chicago to marry the girl of his dreams.

Are they the cutest!

Now he is looking for houses in Glen Ellyn a suburb outside of Chicago.  If you know of a good one let me know:)

He keeps sending me listings....and what is so funny is that because I am in the profession of design and can be a little judgmental about the subject I have to laugh at some of the decorating!  Lord.....it's crazy!  I see some trips to Chicago for some renovating and decorating in the future:) 

If you follow me on Instagram then you might have seen this already.

I posted a while back about which art piece to buy for this project....and you chose this one.  Only problem was it was going to take too long to get so I had my friend Kristin paint it!  And just so you know....it was a reproduction so now she has an original!

Winning!


We love it!!!

She had two of these chairs from her Mom and we recovered them....


This project is almost finished.....

Dining room before

A clean palette now!  Love the Currey and Co chandelier.


We installed shiplap half way up and added some Thibaut wallpaper.


There was a lot of wood in this space so the sideboard was painted.


Mirror from Wisteria


A pretty new rug from Surya


Added curtains


Added some texture with the Ballard rattan chairs.


 This art was a wedding gift and it worked nicely with the room.


 I used the wood charger for some more texture under this orchid.


 Light and bright now!


 Perfect space for a young family as this is their main dining area....so it gets used everyday.

Y'all I need one more day to add to this week to get everything done!  2 Wednesdays would work:)

#prayforvegas

I love everyone of you.

Shagrateful


BOULDER KITCHEN #FIELDCOURT


It appears that I am not alone in my quest for the perfect pillow.  I am thinking epidemic.

No worries....I believe there are enough to go around for everyone.....with possible leftovers:)

Today we have some updates on the new Boulder project #fieldcourt.  This is happening at a rapid pace......

When I was out there we discussed the kitchen for hours.  There is a fine line between what you would do if it was your kitchen.....and what you think everyone else will want.

I'll start with some before images just to catch you up....

Here are the listing pictures


Walls came down to open it up.

After much discussion about placement of the appliances there was a last minute change.

As you can see the sink was under the window and the stove top was opposite.  That seems to be the trend in kitchen.....a very symmetrical floor plan.

Similar to this look.

 Denton Development

Susan Ferrier

The problem is that this kitchen is pretty narrow and the space between the sink and stove would be a little tight.

So we came up with a new plan....

The island will not have any appliances in it.  The sink stays under the window and the range/hood to the left.  

Here are the professional architectural drawings:)


Let's get to the good stuff....

Duh...white....that's a shocker.

BUT.....there is more.


This gorgeous tile from Cement Tile Shop will be the backsplash.  Y'all I worked hard for this decision.  It was like a full out campaign with billboards and air time.

This place has all kinds of goodness....IN STOCK!


These are a couple of my favorites!

Because I love my K7 Grohe faucet we are using the same one....


And these Rejuvenation lights are ordered!


So.....it's looking something like this....

And I am dancing around like a I'm on Soul Train

Over in the butlers pantry we have a microwave and wine fridge in the lower cabinets and open shelves above [with shiplap]....if you scroll back up it is where the fridge is now.


This one should be a stunner.

So as the formula goes....we need some wood in this bad boy to warm things up.

The front of the island will be natural wood.

 source
 source

I'm no kitchen designer but dang I hope this is as good in real life as it is in my head:)

You can see our first thoughts about the kitchen here

So what do you think?  

Yawn.....or join me on Soul Train:)

Shadancingfool