Pages

Showing posts with label Cement Tile Shop. Show all posts

PROJECT UPDATES


Well I was pretty smug for about 3 years.  

"About what" you ask?  

That I had NOT had a cold.

And then BAM....I got the "mother of all colds".  The one where you totally lose your voice and and it takes you down to the depths of the "cold abyss".

This has been my diet for the last few days as clients don't really care that you are near death when it comes to getting things done before Christmas!  


On Wednesday I shopped all day....went to 13 stores so I could totally accessorize a whole room with lamps, a rug, pillows, throws, end tables etc.

Lucky for me I had a friend drive me everywhere and help load and unload the car.  She was my Christmas angel.

Good thing I am not a man cause you all know their ass would be in bed.....complaining.

Just saying.

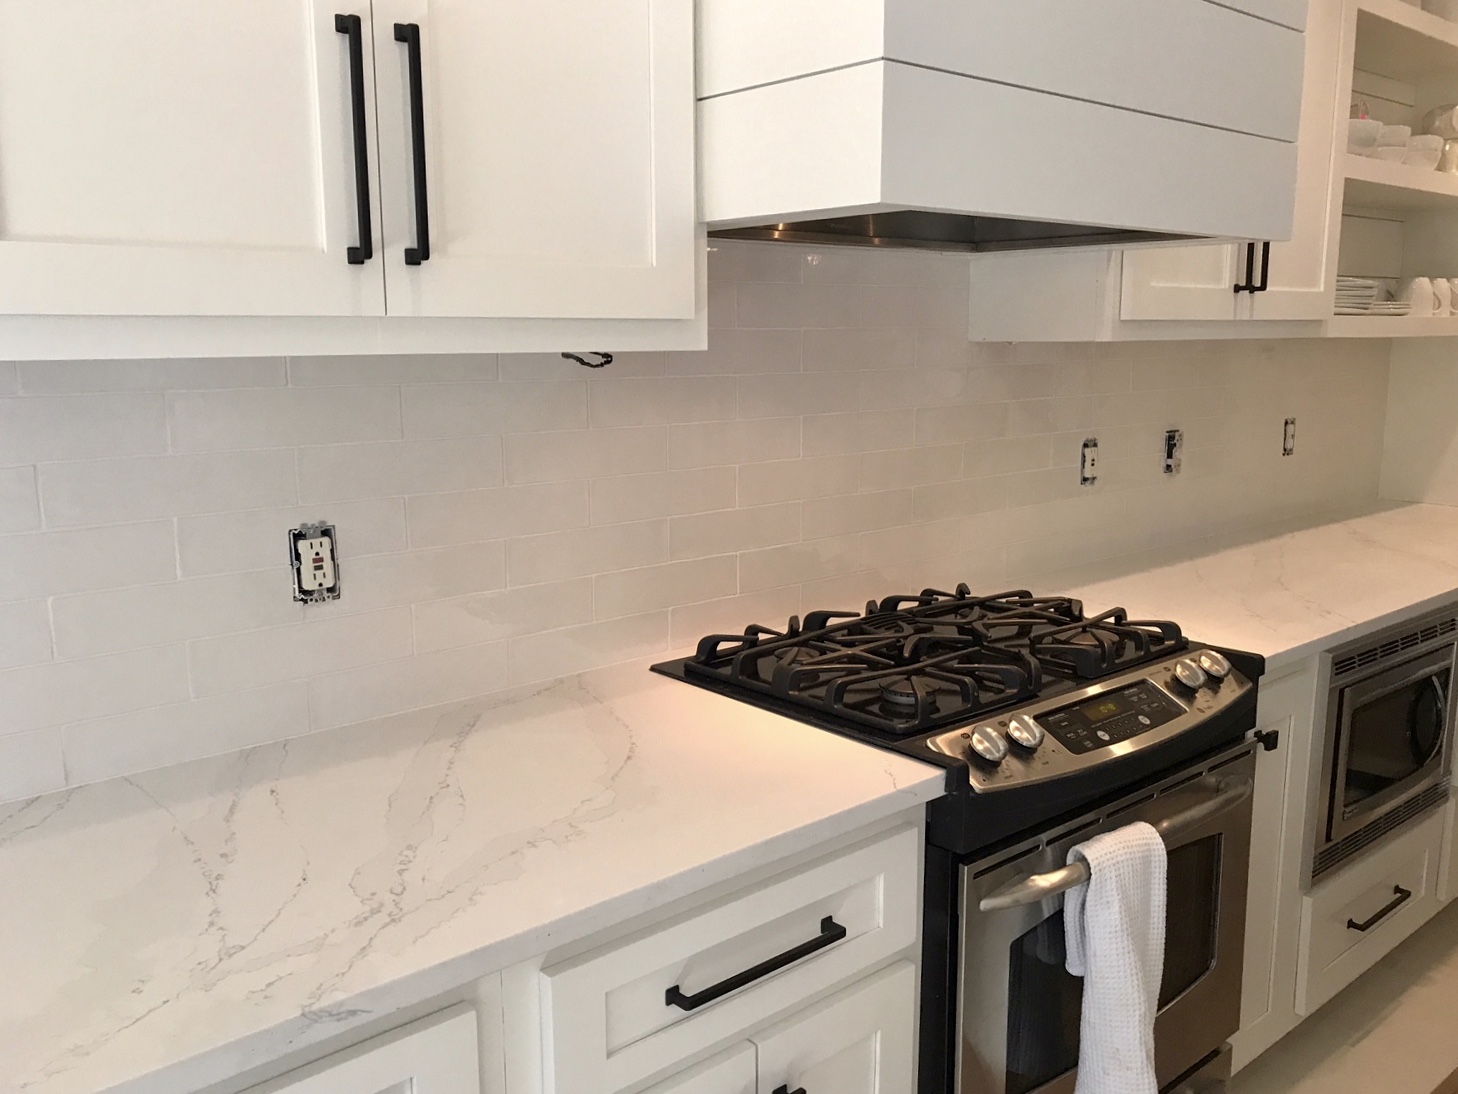
Meanwhile after searching high and low for a tile guy who wasn't booked solid this backsplash  finally got done on my kitchen remodel.

Before


During

During


We used this

And here.....before


Durning

After
Next up styling!

And how about these gorgeous dining room chairs that were delivered for another client.


Charles Stewart never disappoints!


Look at me doing modern:)  Art by Scott Kerr

These CB 2 barstools came for the basement.

I wish I had more for you today like my favorite Christmas gifts or my own house Christmas decor...what a lame blogger I am.

I need to get it together....I was telling someone the other day that when I get overwhelmed..... instead of buckling down I have a tendency to wander the mall or get on Pinterest and just zone out.

That helps right?  Crikey.

Shacoughingandsneezing 


KITCHEN RENOVATION


I have 2 bathrooms and 1.5 kitchens in the works.  The .5 is just new countertops and lights but that still counts right?

The other kitchen is the subject today and it is one I did in 2006!  Actually it was a whole house renovation at the time.  Lisa Mowry remember this one?

I think it's kind of amazing that it is still relevant today.....although they are ready for a new look!

I had to take these from the magazine it was published in!


White with subway tile and wood accents....along with shaker cabinet doors which are so popular now!  Damn how did I know all that....ha ha.

The real problem was the columns which were purely for looks.....not structural.....not really sure why we did that!  It was time for them to go.  


Here are some of the things we are addressing.....

We are cutting the island down to counter height and bring it out 12" so it can be a functional place to dine. 

Time for new countertops and painting out the island white.

This new Silestone is hot off the market!  It is called Calacatta Gold and comes in a pretty "suede finish".

New white backsplash.  

These cabinets were originally painted SW Creamy so they had a yellow feeling to them.  We are going with BM White Dove [duh my fav]

Here are some progress pictures.....


Since we only needed 2 cabinets it was just as cost effective to build new ones rather than building them up.


We had an electrician come to widen the location of the pendants since the columns were gone....and of course we are changing out the lights!

To these from Rejuvenation.


 Shelves are in and cabinets higher.....new doors being made.


As with any renovation project there are always issues.....the guy who came to template the countertops has some doubts about getting them out in this area.....stay tuned!


Changing out the sink [although not sure the new one will fit so stay tuned....crikey] and faucet.....


To my fav Grohe faucet

Here is the original wet bar area.....

Which of course is also getting a facelift!

Took down the cabinets.....adding shelves and changing the backsplash to this....


Pretty huh!


Taking out the sink and cabinet below to add a Scotsman ice maker that makes pellet ice!


Apparently that type of ice is all the rage....who knew:)

I am kind of excited to see this one finished....and lucky for me my clients are so darn chill.....which is kind of important with this kind of renovation.

Let's see if we are still friends when it's all said and done....yikes.

And there you have it....gotta get everything under control before Thanksgiving.  

Starting to sweat.

Shayscared


BOULDER #FIELDCOURT BEFORE AND AFTER PART 2

Kitchens.....the hub of the home.  Probably the one space that can help sell a house right?  So it makes sense that you would invest the most thought [and probably money]  in this part of a remodel.

Some facts we considered when designing this kitchen.  
**Once we took the closet wall down it would be visible from the foyer.....
**Adding the black and white cement tile created the WOW factor!
**Open up the space [taking part of the wall down] for easy entertaining.
**Creating hubs....butlers pantry and prep station.....to allow for more "cooks" in the kitchen.

Here is the original real estate shot when the house was on the market.
Before

Such a light bright space....

Most are real estate shots as I left before it was totally finished.  You know I am not happy about that!


After
The awesome backsplash from  Cement Tile Shop!
Before

After

Here you can the wall was opened up and the fridge was moved to make room for a small butlers pantry.


After

The prep station has a butcher block top and a place to put pots and pans......only pretty ones:)


Using my favorite Grohe faucet!

To help warm up the space the island was wrapped in white pine...

We were influenced by the fact that easier entertaining could be managed by not putting a sink or cooktop in the island.

This shows the small dining area in reference to the kitchen...

Moving on....the hall bath

After

And my cheap DIY art....
Ikea frame and pretty paper!

Real Estate shot.


Bonus room bath before


Before I left....so you can see the floor!

Real Estate shot.

This is the bonus room over the garage...


The back hallway leading up to the bonus room. Kind of digging how this Cole and Sons tree wallpaper looks in this space!

Laundry Room before


After


The master bath before

Before I left


Shower before

Shower after

Real Estate shot.   And those lights were turned horizontally after these shots:)


Small powder room where you see the wallpaper sample.....

It wasn't finished but love this Schumacher wallpaper.....you can see the black and white theme throughout!

And to the left of this bathroom is a TV/Den
Sectional and coffee table from World Market, chair and floor lamp from Target


I just got a hold of some after outside pictures from the listing.

This is before landscaping but first coat of paint.

The color is BM Wrought Iron.....it looks green in some shots


So glad we decided to paint the entrance white!


Back yard before
After

This house is right on the golf course!

And...that is a wrap.  

Things to remember.  Really only 2 walls [kitchen and foyer] were removed in the whole house!  It was pretty much cosmetic with most of the labor concentrated in the kitchen and master bath. 

It's officially for sale now.  By the way the house I went out there to stage a few weeks ago sold already!  It's a hot market in Boulder.

What are y'all up to this weekend?  I've got 2 deliveries today and then I plan on hitting the booze pretty hard after that..... hee haw

Sherikaout